Cathy Scott

BEDS4
BATHS3 full
SQUARE FEET3,204
MLS#26069388
STATUSActive
PROPERTY TYPEResidential - Single Family
SUBDIVISIONMaple Leaf Sub
SCHOOLJefferson City
Property Description
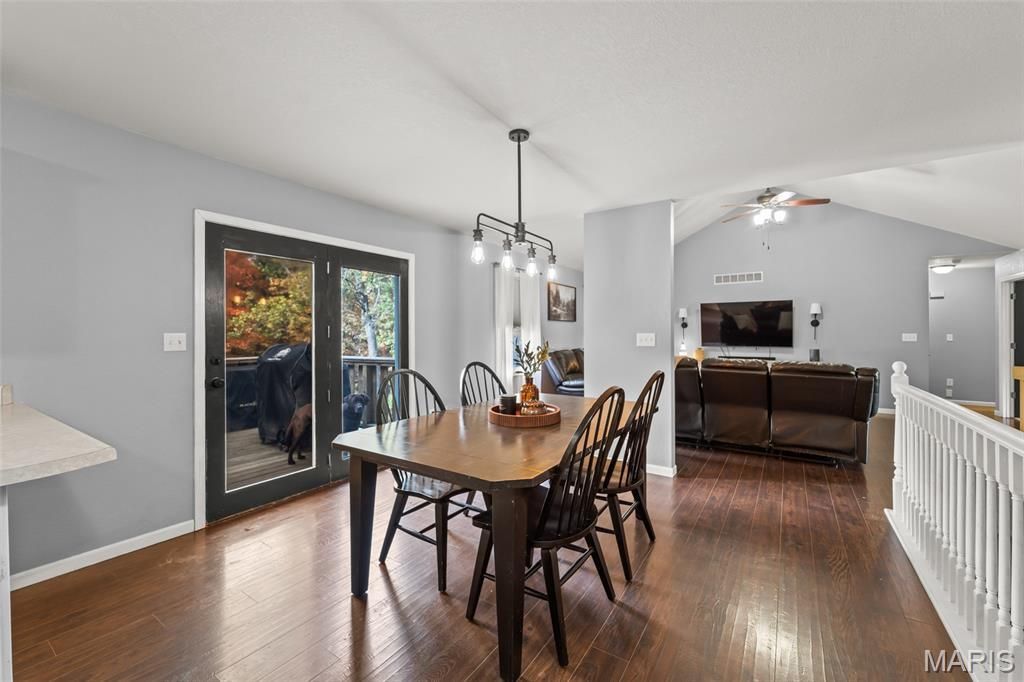
Welcome to Home to Maple Leaf Lane, where nearly 3 acres, modern updates and flexible living create the space you've been searching for! This 4-bedroom, 3-bath ranch offers 3,204 sq ft of finished living space on 2.82 acres across two lots in a quiet cul-de-sac. Fresh interior paint, new laminate flooring, a new dishwasher and a custom walk-in pantry add move-in-ready appeal. The former main-level laundry remains plumbed for laundry use but has been transformed into a spacious walk-in pantry, while the current laundry is downstairs. The finished walkout lower level is ideal for a mother-in-law suite, multigenerational living or guest quarters and features a large family room, wet bar, hobby space and abundant storage. Outside, enjoy a fenced yard, open deck, patio, storage shed and room to entertain, garden, play or relax. A 2-car garage, public water and sewer, and a convenient Holts Summit location near Jefferson City complete the package. Rare acreage, flexible living, modern updates and exceptional space make this one a must-see-schedule your showing today! Enjoy privacy, room to grow, and the blend of country-style space with quick access to shopping, dining and nearby schools!
Property Features
Property Type: Residential - Single Family
Basement: Yes
Basement: Full, Walk-Out Access, Walk-Up Access
Cooling: Ceiling Fan(s), Central Air
Garage: 2 car attached
Heating: Forced Air, Propane
Home Style: Ranch
Lot Size: 2.82 Acres
Taxes: $2,572
Year Built: 2001
Amenities
Bar
Ceiling Fan(s)
Pantry
See Remarks
Walk-In Closet(s)
Walk-In Pantry
Wet Bar
Feature Descriptions
Appliances: Dishwasher, Disposal, Microwave, Electric Range, Refrigerator, Water Softener
Association Amenities: None
Exterior: Brick, Vinyl Siding
HOA Fee: $750/ Annually
Lot: Adjoins Wooded Area
Lot Dimensions: 178x293x183x240
Parcel#: 24-04.0-20.0-00-000-010.016
Parking: Additional Parking
Sewer: Public Sewer
SQFT. Above Grade: 1602
SQFT. Below Grade: 1602
Swimming Pool: Yes
Utilities: Electricity Connected, Sewer Connected, Water Connected
Water: Public
Room Sizes
Dining Room: 13x11
Bedroom: 12x11
Family Room: 24.75x12
Kitchen: 15x11
Bedroom: 15x12
Recreation Room: 27.42x12.08
Bedroom: 14.25x13.08
Local Schools
High School: Jefferson City High
Middle School: Lewis and Clark Middle
Elementary School: Callaway Hills Elem.
School District: Jefferson City
Listed By / Shown By
Listed By
Agency Name: Ozark Realty
Shown By
Agent Name: Cathy Scott
Agent Phone: 314.518.5495
Agency Title: RedKey Realty Leaders

Estimate Your Payment
Estimated Payment
$ 2,596.35 per month $2,260.98 Principal & Interest $214.33 Property Tax $121.04 Homeowner's InsuranceChange Payment Information

Member Participants (and their affiliated licensees, if applicable) shall indicate on their websites that IDX information is provided exclusively for consumers’ personal non-commercial use, that it may not be used for any purpose other than to identify prospective properties consumers may be interested in purchasing, that the data is deemed reliable but is not guaranteed by MLS GRID, and that the use of the MLS GRID Data may be subject to an end user license agreement prescribed by the Member Participant’s applicable MLS if any and as amended from time to time. MLS GRID may, at its discretion, require use of other disclaimers as necessary to protect Member Participant, and/or their MLS from liability.
Based on information submitted to the MLS GRID. All data is obtained from various sources and may not have been verified by broker or MLS GRID. Supplied Open House Information is subject to change without notice. All information should be independently reviewed and verified for accuracy. Properties may or may not be listed by the office/agent presenting the information.
Privacy Policy / DMCA Notice / ADA Accessibility


This site is hosted, designed and copyright
© 1994 - 2026 by
Delta Media Group, Inc. -- Patent Pending --
11073 Maple Leaf Lane | MLS# 26069388
This single family home located at 11073 Maple Leaf Lane , Holts Summit, MO 65043 is currently listed for sale with an asking price of $415,000. This property was built in 2001 and has 4 bedrooms and 3 full baths with 3204 sq. ft. Maple Leaf Lane is located in the Maple Leaf Sub subdivision within the Jefferson City school district. Search Maple Leaf Sub real estate on cathyscott.redkeystlouis.com today.