Cathy Scott

BEDS4
BATHS3 full 1 partial
SQUARE FEET3,823
MLS#26008705
STATUSActive
PROPERTY TYPEResidential - Single Family
SUBDIVISIONPorto Cima-Four Seasons
SCHOOLCamdenton R-III
Property Description
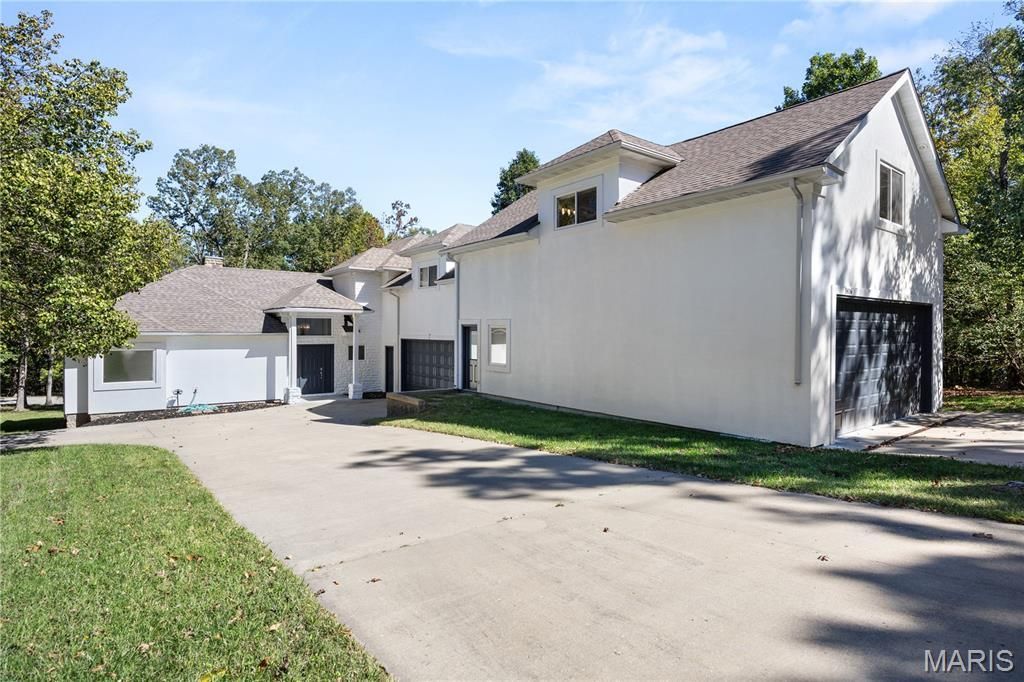
Experience unparalleled refinement in this exquisitely remodeled two-story estate within the prestigious Porto Cima community of Sunrise Beach, MO. Spanning over 3,800 square feet of luxurious living space, this four-bedroom, 3.5-bath masterpiece reflects a stunning six-figure renovation where absolutely no expense was spared. An immaculate open floor plan seamlessly blends sophisticated comfort with abundant natural light, showcasing premier finishes and elite modern upgrades throughout. The main level offers effortless living, anchored by a magnificent primary suite, an elegant living area with a cozy wood-burning fireplace, and a gourmet walk-in pantry. Ascend to the upper level to discover a charming den alongside two spacious bedrooms sharing a classic Jack-and-Jill bath. A spectacular crown jewel of this estate is the massive 1,500-square-foot, 6-car tandem garage-a dream for connoisseurs or workshop enthusiasts-paired with separate, rustic apartment-style guest quarters ideal for premier hosting or rental income. Nestled on a quiet cul-de-sac, the property boasts flat parking, a grand open deck, and seasonal lake views. Live the ultimate statement of luxury lake living.
Property Features
Property Type: Residential - Single Family
Basement: None
Cooling: Ceiling Fan(s), Central Air, Ductless
Garage: 6 car attached
Heating: Ductless, Electric, Forced Air
Home Style: Ranch
Lot Size: 0.52 Acres
Roof Type: Architectural Shingle
Taxes: $3,908
Year Built: 2008
Amenities
Ceiling Fan(s)
Custom Cabinetry
Entrance Foyer
Granite Counters
High Ceilings
High Speed Internet
Open Floorplan
Pantry
Vaulted Ceiling(s)
Walk-In Closet(s)
Walk-In Pantry
Workshop/Hobby Area
Feature Descriptions
Appliances: Cooktop, Dishwasher, Disposal, Dryer, Microwave, Oven, Refrigerator, Washer, Water Softener
Association Amenities: Clubhouse, Fitness Center, Golf Course, Lake, Park, Playground, Pool, Indoor Pool, Tennis Court(s)
Days on Site: 48
Exterior: Brick, Stucco, Vinyl Siding
Fireplace: Living Room, Wood Burning
HOA Fee: $953/ Annually
Lot: Adjoins Wooded Area, Cul-De-Sac
Lot Dimensions: 55x159x192x213
Parcel#: 01-7.0-35.0-000.0-001-019.000
Parking: Attached
Sewer: Public Sewer
SQFT. Above Grade: 3823
Utilities: Electricity Connected, Sewer Connected, Water Connected
Water: Community
Room Sizes
Living Room: 17.1x23.11
Dining Room: 10x10.11
Bedroom: 14.7x14.11
Bedroom 2: 11.2x10.1
Living Room: 23.5x23.3
Bedroom 3: 13.2x23.3
Kitchen: 13.9x14
Laundry: 5.1x9.1
Bedroom 4: 10.9x11.3
Bonus Room: 8x14.2
Bonus Room: 13.3x23.3
Local Schools
High School: Camdenton High
Middle School: Camdenton Middle
Elementary School: Hurricane Deck Elem.
School District: Camdenton R-III
Listed By / Shown By
Listed By
Agency Name: Ozark Realty
Shown By
Agent Name: Cathy Scott
Agent Phone: 314.518.5495
Agency Title: RedKey Realty Leaders

Estimate Your Payment
Estimated Payment
$ 4,274.65 per month $3,748.32 Principal & Interest $325.67 Property Tax $200.67 Homeowner's InsuranceChange Payment Information

Member Participants (and their affiliated licensees, if applicable) shall indicate on their websites that IDX information is provided exclusively for consumers’ personal non-commercial use, that it may not be used for any purpose other than to identify prospective properties consumers may be interested in purchasing, that the data is deemed reliable but is not guaranteed by MLS GRID, and that the use of the MLS GRID Data may be subject to an end user license agreement prescribed by the Member Participant’s applicable MLS if any and as amended from time to time. MLS GRID may, at its discretion, require use of other disclaimers as necessary to protect Member Participant, and/or their MLS from liability.
Based on information submitted to the MLS GRID. All data is obtained from various sources and may not have been verified by broker or MLS GRID. Supplied Open House Information is subject to change without notice. All information should be independently reviewed and verified for accuracy. Properties may or may not be listed by the office/agent presenting the information.
Privacy Policy / DMCA Notice / ADA Accessibility


This site is hosted, designed and copyright
© 1994 - 2026 by
Delta Media Group, Inc. -- Patent Pending --
1416 Grand Point Boulevard | MLS# 26008705
This single family home located at 1416 Grand Point Boulevard, Sunrise Beach, MO 65079 is currently listed for sale with an asking price of $688,000. This property was built in 2008 and has 4 bedrooms and 3 full and 1 partial baths with 3823 sq. ft. Grand Point Boulevard is located in the Porto Cima-Four Seasons subdivision within the Camdenton R-III school district. Search Porto Cima-Four Seasons real estate on cathyscott.redkeystlouis.com today.