Cathy Scott

BEDS4
BATHS2 full 1 partial
SQUARE FEET2,529
MLS#26053721
STATUSActive
PROPERTY TYPEResidential - Single Family
SUBDIVISIONGreen Trails Estates 5
SCHOOLParkway C-2
Property Description
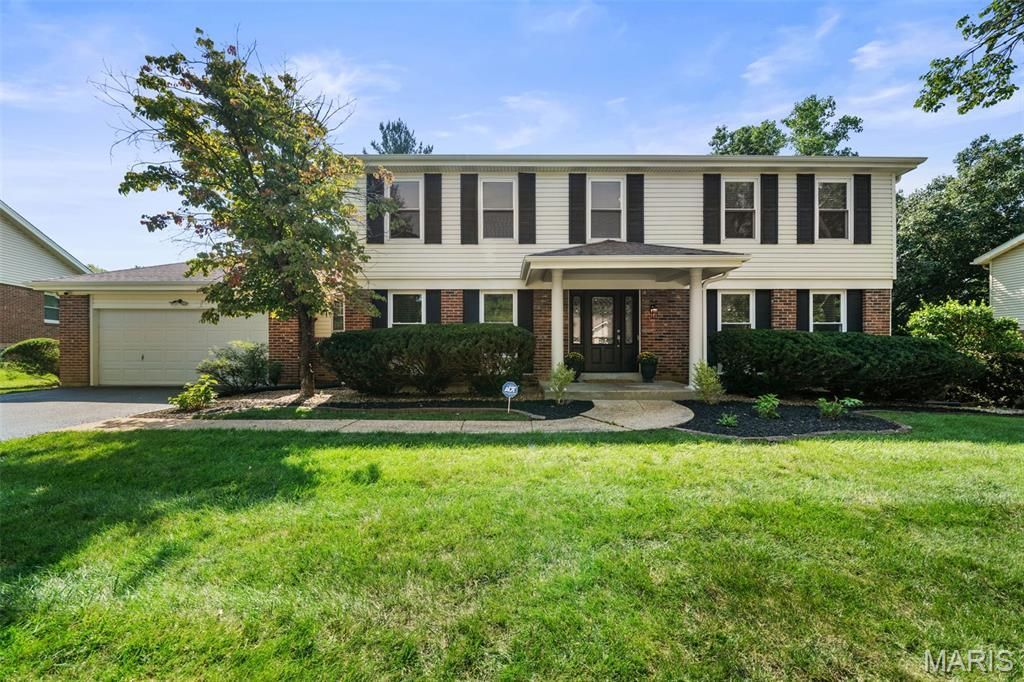
MOTIVATED SELLERS! New Price! **$565,000 **Now is the time to come see this Beautifully Updated Gem that is looking for a New Owner! Buyers want an opportunity and this is it! This substantial price adjustment allows buyers to make personal choices, lower mortgage payments or other projects a reality. This dreamy 4-bedroom, 21/2-bath home is filled with updates: All the big stuff is done! Pella Vinyl replacement windows throughout, Newer front door, updated Sliding glass door, Newer Kitchen, New Dazzling Primary Bath &Hall Bath, updated Appliances, Hot Water Heater, Vinyl Siding, Blinds throughout, flooring & carpet replaced, recessed lighting added as well as new whole home electric panel & security system. HVAC is regularly serviced and in good working order. Enjoy the spacious living areas, inviting sunroom, and walk-out lower level, already plumbed for a future bathroom. Freshly painted, convenient main-floor laundry room includes second refrigerator. Family room features a wood-burning fireplace & bar nook. Enjoy your morning coffee or unwind in the spacious screened porch overlooking the very, usable backyard. Over the years, these fabulous sellers have maintained & updated their home, ensuring it remains functional, safe, & attractive. Pride of ownership truly shines. CHECK OUT THE HOME IMPROVEMENT SHEET! Recent improvements include chimney tuck-pointing and additional structural support for the sunroom. The remaining exterior projects include the deck and landscaping. The new price reflects this consideration, giving the next owner the opportunity to plan those improvements their way and on their own timeline. The sellers are motivated, the price is right, and the opportunity is here. Come see this beauty, in a very desirable neighborhood & imagine making this house as your next HOME! Immediate closing available! *13 month Choice Home Owner Warranty included!!
Property Features
Property Type: Residential - Single Family
Basement: Yes
Basement: 8 ft + Pour
Cooling: Ceiling Fan(s), Central Air
Garage: 2 car attached
Heating: Forced Air, Gas
Home Style: Traditional
Lot Size: 0.29 Acres
Roof Type: Architectural Shingle
Taxes: $5,206
Year Built: 1978
Amenities
Breakfast Room
Ceiling Fan(s)
Center Hall Floorplan
Feature Descriptions
Appliances: Stainless Steel Appliance(s), Electric Cooktop, Dishwasher, Disposal, Ice Maker, Microwave, Double Oven, Refrigerator, Washer/Dryer
Association Amenities: Common Ground
Days on Site: 73
Exterior: Brick, Vinyl Siding
Fireplace: Family Room, Wood Burning
HOA Fee: $215/ Annually
Lot: Back Yard, Landscaped
Lot Dimensions: 100x125x100x125
Parcel#: 18R-62-0301
Parking: Additional Parking, Asphalt, Garage Faces Front
Sewer: Public Sewer
SQFT. Above Grade: 2529
Utilities: Cable Available, Electricity Connected, Natural Gas Connected, Sewer Connected, Underground Utilities, Water Connected
Water: Public
Window: Blinds, Double Pane Windows, Tilt-In Windows
Room Sizes
Living Room: 19x13
Dining Room: 13x14
Family Room: 22x15
Kitchen: 14x19
Primary Bedroom: 28x20
Primary Bathroom: 11x6
Bedroom 2: 11x11
Bedroom 3: 14x15
Bedroom 4: 12x13
Bathroom 2: 10x5
Bathroom 3: 5x5
Other: 15x10
Laundry: 11x6
Sunroom: 12x25
Local Schools
High School: Parkway Central High
Middle School: Central Middle
Elementary School: Green Trails Elem.
School District: Parkway C-2
Listed By / Shown By
Listed By
Agency Name: RedKey Realty Leaders

Shown By
Agent Name: Cathy Scott
Agent Phone: 314.518.5495
Estimate Your Payment
Estimated Payment
$ 3,676.82 per month $3,078.20 Principal & Interest $433.83 Property Tax $164.79 Homeowner's InsuranceChange Payment Information

Member Participants (and their affiliated licensees, if applicable) shall indicate on their websites that IDX information is provided exclusively for consumers’ personal non-commercial use, that it may not be used for any purpose other than to identify prospective properties consumers may be interested in purchasing, that the data is deemed reliable but is not guaranteed by MLS GRID, and that the use of the MLS GRID Data may be subject to an end user license agreement prescribed by the Member Participant’s applicable MLS if any and as amended from time to time. MLS GRID may, at its discretion, require use of other disclaimers as necessary to protect Member Participant, and/or their MLS from liability.
Based on information submitted to the MLS GRID. All data is obtained from various sources and may not have been verified by broker or MLS GRID. Supplied Open House Information is subject to change without notice. All information should be independently reviewed and verified for accuracy. Properties may or may not be listed by the office/agent presenting the information.
Privacy Policy / DMCA Notice / ADA Accessibility


This site is hosted, designed and copyright
© 1994 - 2026 by
Delta Media Group, Inc. -- Patent Pending --
268 Kinderhook Drive | MLS# 26053721
This single family home located at 268 Kinderhook Drive, Chesterfield, MO 63017 is currently listed for sale by RedKey Realty Leaders, with an asking price of $565,000. This property was built in 1978 and has 4 bedrooms and 2 full and 1 partial baths with 2529 sq. ft. Kinderhook Drive is located in the Green Trails Estates 5 subdivision within the Parkway C-2 school district. Search Green Trails Estates 5 real estate on cathyscott.redkeystlouis.com today.