Cathy Scott

BEDS3
BATHS2 full 1 partial
SQUARE FEET2,251
MLS#26030976
STATUSActive
PROPERTY TYPEResidential - Single Family
SUBDIVISIONGlen Arbor Estates 2
SCHOOLMehlville R-IX
Property Description
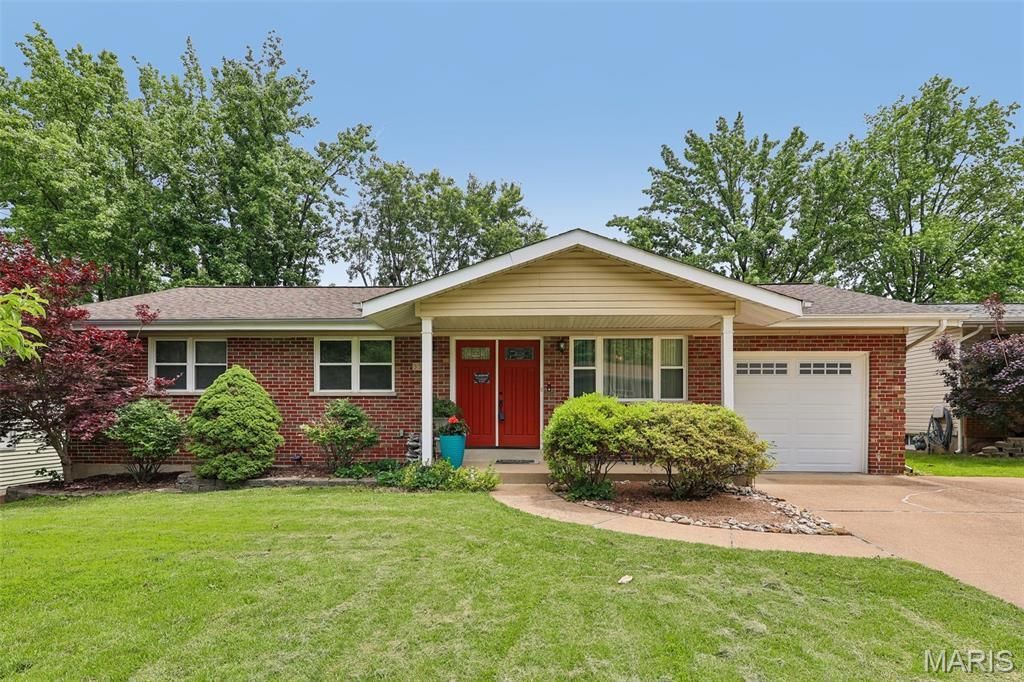
3D tour Video walkthrough Floor plan included Flyover video Finished lower level Woodburning fireplace Glen Arbor Estates ranch. Welcome to 3520 Glen Bay, a 3 bedroom, 2.5 bath ranch in Glen Arbor Estates offering multiple living spaces, a finished lower level, and functional indoor/outdoor living in South St. Louis County. Attractive curb appeal and mature landscaping create a welcoming first impression as you arrive. Inside, hardwood flooring and abundant natural light flow through the main level, beginning with a spacious front living room that offers flexibility for everyday living, entertaining, or additional gathering space. The main level includes 3 bedrooms, including a primary suite with private half bath, plus an additional full hall bath.The kitchen serves as the center of the home with a large center island, abundant cabinetry, ample prep space, and exposed brick accents that add warmth and character. Just beyond the kitchen is an expansive family room/great room anchored by a woodburning brick fireplace, recessed lighting, and large windows creating a bright and inviting setting for entertaining, movie nights, or relaxing evenings at home. Glass doors open to a brick paver patio providing outdoor space for dining, grilling, morning coffee, or enjoying the backyard. There is a one car garage with an extra wide driveway.The finished lower level expands the home's functionality with a large recreation area, sleeping room/flex space, and an additional full bath-offering options for a home office, fitness area, hobby space, media room, or guest accommodations. Additional highlights include replacement windows, generous storage, multiple gathering spaces, and a flexible floorplan designed for a variety of living needs.Conveniently located near shopping, dining, parks, and major commuter routes, this move-in ready home offers quick access to everyday conveniences while maintaining a neighborhood setting. Includes 3D walkthrough, video tour, flyover video, floor plan, and Zillow Listing Showcase for additional property viewing options.Suson ParkJefferson Barracks ParkGrant's FarmSouth County CenterAccess to major commuter routes including I-255 and I-55
Property Features
Property Type: Residential - Single Family
Basement: Bathroom, Partially Finished, Sump Pump
Basement: Yes
Cooling: Central Air
Garage: 1 car attached
Heating: Forced Air, Natural Gas
Home Style: Traditional
Lot Size: 0.18 Acres
Roof Type: Architectural Shingle
Taxes: $3,127
Year Built: 1964
Amenities
Kitchen Island
Open Floorplan
Recessed Lighting
Separate Dining
Feature Descriptions
Days on Site: 5
Exterior: Brick
Fireplace: Great Room, Wood Burning
Lot: Level
Parcel#: 29J-63-0131
Parking: Driveway, Garage, Garage Door Opener, Off Street
Sewer: Public Sewer
SQFT. Above Grade: 1533
SQFT. Below Grade: 718
Water: Public
Room Sizes
Living Room: 23x20
Kitchen: 17x11
Dining Room: 12x15
Primary Bedroom: 10x14
Bedroom 2: 13x11
Bedroom 3: 11x11
Primary Bathroom: 7x5
Bathroom 2: 7x5
Family Room: 21x12
Bonus Room: 15x12
Laundry: 25x12
Bathroom: 5x8
Local Schools
High School: Mehlville High School
Middle School: Margaret Buerkle Middle
Elementary School: Bierbaum Elem.
School District: Mehlville R-IX
Listed By / Shown By
Listed By
Agency Name: Elevate Realty, LLC
Shown By
Agent Name: Cathy Scott
Agent Phone: 314.518.5495
Agency Title: RedKey Realty Leaders

Estimate Your Payment
Estimated Payment
$ 1,896.43 per month $1,552.72 Principal & Interest $260.58 Property Tax $83.13 Homeowner's InsuranceChange Payment Information

Member Participants (and their affiliated licensees, if applicable) shall indicate on their websites that IDX information is provided exclusively for consumers’ personal non-commercial use, that it may not be used for any purpose other than to identify prospective properties consumers may be interested in purchasing, that the data is deemed reliable but is not guaranteed by MLS GRID, and that the use of the MLS GRID Data may be subject to an end user license agreement prescribed by the Member Participant’s applicable MLS if any and as amended from time to time. MLS GRID may, at its discretion, require use of other disclaimers as necessary to protect Member Participant, and/or their MLS from liability.
Based on information submitted to the MLS GRID. All data is obtained from various sources and may not have been verified by broker or MLS GRID. Supplied Open House Information is subject to change without notice. All information should be independently reviewed and verified for accuracy. Properties may or may not be listed by the office/agent presenting the information.
Privacy Policy / DMCA Notice / ADA Accessibility


This site is hosted, designed and copyright
© 1994 - 2026 by
Delta Media Group, Inc. -- Patent Pending --
3520 Glen Bay Drive | MLS# 26030976
This single family home located at 3520 Glen Bay Drive, Saint Louis, MO 63125 is currently listed for sale with an asking price of $285,000. This property was built in 1964 and has 3 bedrooms and 2 full and 1 partial baths with 2251 sq. ft. Glen Bay Drive is located in the Glen Arbor Estates 2 subdivision within the Mehlville R-IX school district. Search Glen Arbor Estates 2 real estate on cathyscott.redkeystlouis.com today.