Cathy Scott

BEDS3
BATHS2 full
SQUARE FEET1,470
MLS#26031686
STATUSActive
PROPERTY TYPEResidential - Single Family
SUBDIVISIONSt Tyler Place
SCHOOLRitenour
Property Description
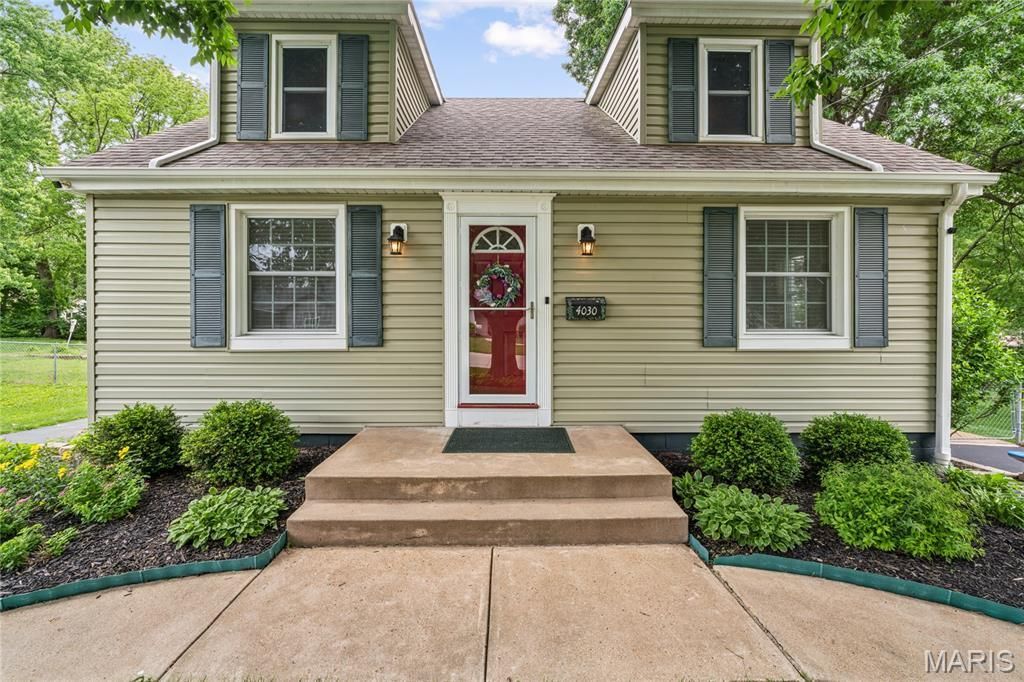
Some homes are houses. This one is a legacy. For over 40 years, 4030 Jane has been the kind of address people brag about at block parties. A multi-time Neighborhood Beautification Continuous Award winner, this Cape Cod bungalow sits on nearly half an acre of mature, sanctuary-level grounds where deer wander through like they own the place. (They don't. But you will.) Pull up to one of the two freshly resurfaced driveways (2022) and let the setting sink in. Towering mature trees. A fully fenced and double-gated yard. A covered outdoor pavilion with concrete floors. Retaining walls with steps leading down to the walk out basement. A white picket garden fence surrounding the sunlit garden ready for the spring planting. A massive shed with electric and extra storage. This yard is not a yard. It is a homestead, and it is ready for its next visionary.The house? Just as dialed in. The kitchen earns its keep with Corian countertops, Wainscoting, LVP flooring, light dimmers, stainless gas range, built-in microwave, Bosch dishwasher, and an eat-in layout that makes every meal feel intentional. The main floor bathroom has been refreshed with a newer vanity, comfort height toilet, and tub/shower combo. The main floor bedroom features new lighting fixtures with 2 windows overlooking your slice of paradise. Upstairs you will find spacious bedrooms with bump-out dormer windows, spacious closets, and a loft/bonus room with built-in storage that flexes for whatever your life demands. The basement is clean, dry, functional, and frankly impressive with a newer brick paver patio heading out into the stunning yard. Now let's talk about the systems, because this home is not just beautiful. It is smart.Lennox High Efficiency Furnace (2023). Lennox HVAC (2023). Hot water heater (2011). Smart Lennox thermostat. Double pane Anderson windows (2011). 200 amp Carter Hawkins panel. PVC plumbing throughout. The big ticket items are handled. Move in and live your life.The location is a Chef's kiss. Minutes to ABC Ballpark for summer nights out and a straight shot to Lambert International when life calls you elsewhere. Saint Ann delivers convenience without sacrificing the quiet, tree-lined, sanctuary energy this property has in spades.This home is turn-key, loved, and ready. The only thing left to do is make it yours. Showings begin 5/28. Open house 6/31. Offers will move fast on this one. Call your agent now. Seriously. Right now.
Property Features
Property Type: Residential - Single Family
Basement: Yes
Basement: Block, Full, Storage Space, Unfinished, Walk-Out Access
Cooling: Central Air
Garage: 1
Heating: Forced Air
Home Style: Cottage, Traditional
Lot Size: 0.48 Acres
Taxes: $2,939
Year Built: 1946
Amenities
Country Kitchen
Eat-in Kitchen
Kitchen/Dining Room Combo
Laminate Counters
Shower
Storage
Workshop/Hobby Area
Feature Descriptions
Appliances: Gas Cooktop, Dishwasher, Microwave, Refrigerator
Days on Site: 6
Exterior: Block
Lot: Back Yard, Front Yard, Garden, Landscaped, Level, Native Plants, Natural Foliage, Near Park, Near Public Transit, Some Trees
Lot Dimensions: 160' x 132'
Parcel#: 12L-21-1413
Parking: Asphalt, Detached, Garage, Off Street, Parking Pad
Sewer: Public Sewer
SQFT. Above Grade: 1470
Utilities: Electricity Connected, Natural Gas Connected, Sewer Connected
Water: Public
Room Sizes
Living Room: 15.3x12.11
Dining Room: 9.5x12.8
Kitchen: 12.9x13.8
Bedroom: 9.8x13.1
Bathroom: 6x7.11
Bedroom 2: 9.5x13
Bedroom 3: 15.3x13
Bonus Room: 17.3x9.1
Bathroom 2: 7x6
Local Schools
High School: Ritenour Sr. High
Middle School: Hoech Middle
Elementary School: Kratz Elem.
School District: Ritenour
Listed By / Shown By
Listed By
Agency Name: Keller Williams Pinnacle
Shown By
Agent Name: Cathy Scott
Agent Phone: 314.518.5495
Agency Title: RedKey Realty Leaders

Estimate Your Payment
Estimated Payment
$ 1,507.10 per month $1,198.05 Principal & Interest $244.92 Property Tax $64.14 Homeowner's InsuranceChange Payment Information

Member Participants (and their affiliated licensees, if applicable) shall indicate on their websites that IDX information is provided exclusively for consumers’ personal non-commercial use, that it may not be used for any purpose other than to identify prospective properties consumers may be interested in purchasing, that the data is deemed reliable but is not guaranteed by MLS GRID, and that the use of the MLS GRID Data may be subject to an end user license agreement prescribed by the Member Participant’s applicable MLS if any and as amended from time to time. MLS GRID may, at its discretion, require use of other disclaimers as necessary to protect Member Participant, and/or their MLS from liability.
Based on information submitted to the MLS GRID. All data is obtained from various sources and may not have been verified by broker or MLS GRID. Supplied Open House Information is subject to change without notice. All information should be independently reviewed and verified for accuracy. Properties may or may not be listed by the office/agent presenting the information.
Privacy Policy / DMCA Notice / ADA Accessibility


This site is hosted, designed and copyright
© 1994 - 2026 by
Delta Media Group, Inc. -- Patent Pending --
4030 Jane Avenue | MLS# 26031686
This single family home located at 4030 Jane Avenue, Saint Ann, MO 63074 is currently listed for sale with an asking price of $219,900. This property was built in 1946 and has 3 bedrooms and 2 full baths with 1470 sq. ft. Jane Avenue is located in the St Tyler Place subdivision within the Ritenour school district. Search St Tyler Place real estate on cathyscott.redkeystlouis.com today.