Cathy Scott

BEDS3
BATHS2 full
SQUARE FEET1,460
MLS#26070455
STATUSComing Soon
PROPERTY TYPEResidential - Single Family
SUBDIVISIONValle Lake 03
SCHOOLDesoto 73
Property Description
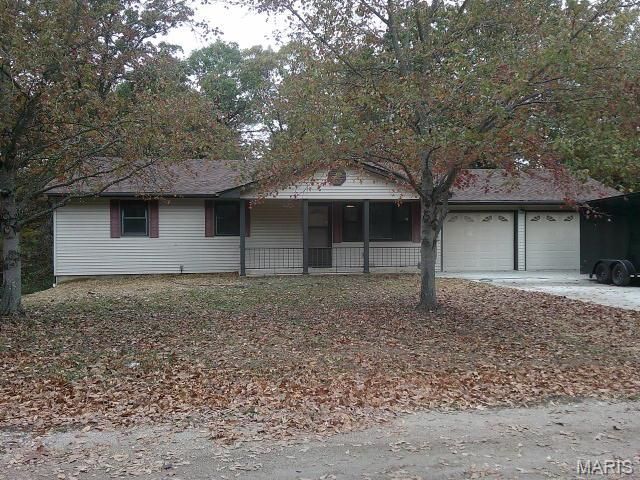
Freshly updated 3-bedroom ranch on almost 1/2 acre in Valle Lake. Pictures will show all the new features this home offers! In addition, a list has been uploaded for view of the new upgrades (see attachments). New luxury plank flooring thru-out with new carpet in the bedrooms. All new cabinets and countertop blend in with the new appliances. Walk out from garage to a nice deck that overlooks your mostly wooded property. New concrete driveway, new concrete garage, & a new concrete apron from your walkout basement. Downstairs you will find a new 200-amp service panel. In addition, the lower level has new flooring and a huge open space to create a family room or another bedroom. Full bath & laundry room are included in the lower level as well! A new HVAC system has been installed. This home will need no updates or replacement of any major items for years! Residents of Valle Lake have the privileges of swimming, boating, fishing, and use of a beach area! Immediate occupancy and the home should qualify for all types of loans including VA, USDA, & FHA. Call today to set up your viewing!
Property Features
Property Type: Residential - Single Family
Basement: Yes
Basement: 8 ft + Pour, Egress Window, Exterior Entry, Partially Finished, Full, Walk-Out Access
Cooling: Central Air
Garage: 2
Heating: Electric
Home Style: Ranch
Lot Size: 0.50 Acres
Roof Type: Architectural Shingle
Taxes: $1,053
Year Built: 1971
Feature Descriptions
Appliances: Dishwasher, Microwave, Free-Standing Electric Range, Refrigerator
Association Amenities: Beach Access, Beach Rights, Boating, Common Ground, Picnic Area, Powered Boats Allowed
Exterior: Frame, Vinyl Siding
HOA Fee: $420/ Annually
Lot: Adjoins Wooded Area
Lot Dimensions: 100X200
Parcel#: 23-9.0-31.0-3-005-003
Parking: Concrete
Sewer: Lift System, Private Sewer
SQFT. Above Grade: 960
SQFT. Below Grade: 500
Utilities: Cable Available, Electricity Connected
Water: Community
Local Schools
High School: Desoto Sr. High
Middle School: Desoto Jr. High
Elementary School: Athena Elem.
School District: Desoto 73
Listed By / Shown By
Listed By
Agency Name: Sunset Realty Company
Shown By
Agent Name: Cathy Scott
Agent Phone: 314.518.5495
Agency Title: RedKey Realty Leaders

Estimate Your Payment
Estimated Payment
$ 1,631.76 per month $1,465.55 Principal & Interest $87.75 Property Tax $78.46 Homeowner's InsuranceChange Payment Information

Member Participants (and their affiliated licensees, if applicable) shall indicate on their websites that IDX information is provided exclusively for consumers’ personal non-commercial use, that it may not be used for any purpose other than to identify prospective properties consumers may be interested in purchasing, that the data is deemed reliable but is not guaranteed by MLS GRID, and that the use of the MLS GRID Data may be subject to an end user license agreement prescribed by the Member Participant’s applicable MLS if any and as amended from time to time. MLS GRID may, at its discretion, require use of other disclaimers as necessary to protect Member Participant, and/or their MLS from liability.
Based on information submitted to the MLS GRID. All data is obtained from various sources and may not have been verified by broker or MLS GRID. Supplied Open House Information is subject to change without notice. All information should be independently reviewed and verified for accuracy. Properties may or may not be listed by the office/agent presenting the information.
Privacy Policy / DMCA Notice / ADA Accessibility


This site is hosted, designed and copyright
© 1994 - 2026 by
Delta Media Group, Inc. -- Patent Pending --
4219 Old State Road | MLS# 26070455
This single family home located at 4219 Old State Road, De Soto, MO 63020 is currently listed for sale with an asking price of $269,000. This property was built in 1971 and has 3 bedrooms and 2 full baths with 1460 sq. ft. Old State Road is located in the Valle Lake 03 subdivision within the Desoto 73 school district. Search Valle Lake 03 real estate on cathyscott.redkeystlouis.com today.