Cathy Scott

BEDS3
BATHS1 full 1 partial
SQUARE FEET1,382
MLS#26069578
STATUSActive
PROPERTY TYPEResidential - Single Family
SUBDIVISIONHawthorne Hills
SCHOOLSt Charles R-VI
Property Description
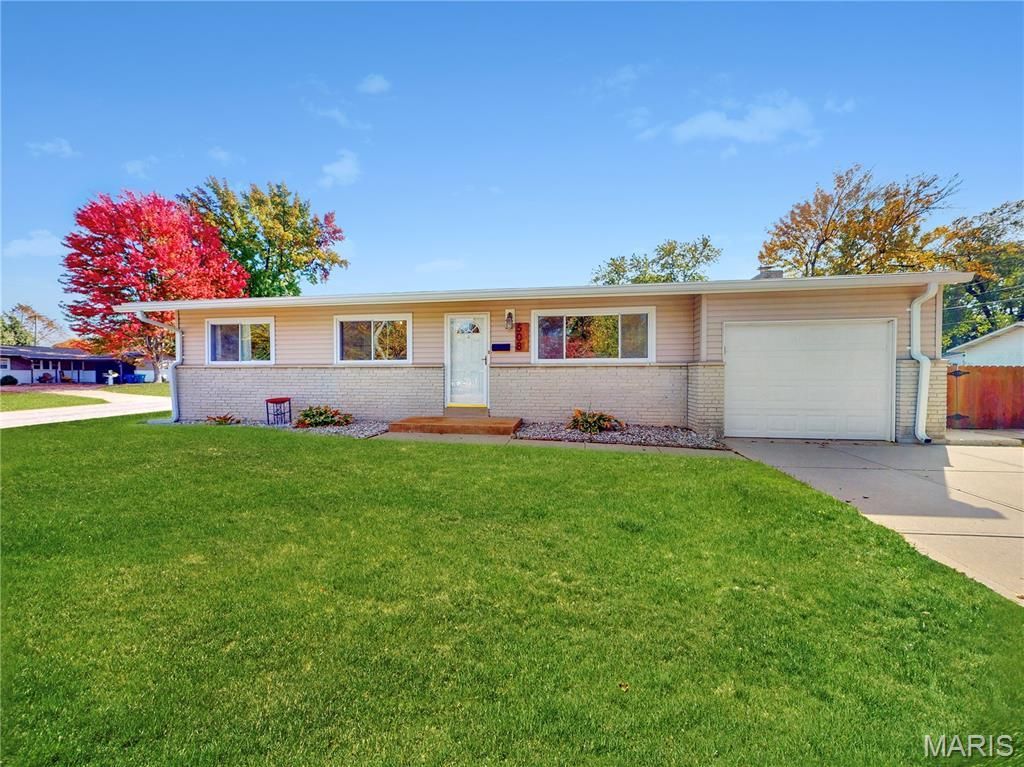
Welcome home to 508 N Duchesne Drive! Pull up to the garage on a level corner lot and step inside. Upon entry you are met with a cozy living room that seamlessly transitions into the dining room/kitchen, creating a large and functional space to host family and friends. The kitchen has all stainless steel appliances and a sleek quartz countertop. Attached is a large pantry with extra space for a bar or sideboard buffet. Enjoy hours in the family room relaxing around the gas fireplace, watching movies with family, or playing games with friends. All 3 bedrooms are conveniently located near the full bathroom while the main bedroom has an attached half bathroom of its own. The basement has plenty of bonus space for storage or to finish in the years to come. The backyard is easily accessible through the family room and is fully fenced. The roof is just 3 years old and the microwave and google thermostat were replaced this year. To top it all off, this home is conveniently located near a plethora of food and shopping on Historic Main Street and The Streets of St. Charles. For extra convenience, it is within walking distance of a local Midtowne Market grocery store and a branch of the St. Charles Library. You will not want to wait, schedule a showing today!
Property Features
Property Type: Residential - Single Family
Basement: Yes
Basement: Full
Cooling: Central Air, Electric
Garage: 1 car attached
Heating: Electric, Forced Air
Home Style: Ranch, Traditional
Lot Size: 0.25 Acres
Roof Type: Architectural Shingle
Taxes: $2,836
Year Built: 1960
Amenities
Kitchen/Dining Room Combo
Pantry
Feature Descriptions
Appliances: Stainless Steel Appliance(s), Dishwasher, Microwave, Electric Oven, Refrigerator, Gas Water Heater
Days on Site: 1
Exterior: Brick Veneer, Vinyl Siding
Fireplace: Family Room, Gas Log
Lot: Corner Lot, Level
Lot Dimensions: 141 X 85
Parcel#: 6-006C-4295-00-0037.0000000
Parking: Attached, Driveway, Garage
Sewer: Public Sewer
SQFT. Above Grade: 1382
Utilities: Electricity Connected, Natural Gas Connected
Water: Public
Window: Insulated Windows
Room Sizes
Living Room: 17x11
Kitchen: 11x8
Dining Room: 11x8
Family Room: 19x15
Bedroom: 13x11
Bedroom 2: 11x9
Bedroom 3: 10x8
Bathroom: 6x4
Bathroom 2: 4x4
Other: 9x4
Local Schools
High School: St. Charles High
Middle School: Jefferson / Hardin
Elementary School: Coverdell Elem.
School District: St Charles R-VI
Listed By / Shown By
Listed By
Agency Name: NextHome Simple Transitions
Shown By
Agent Name: Cathy Scott
Agent Phone: 314.518.5495
Agency Title: RedKey Realty Leaders

Estimate Your Payment
Estimated Payment
$ 1,986.97 per month $1,661.68 Principal & Interest $236.33 Property Tax $88.96 Homeowner's InsuranceChange Payment Information

Member Participants (and their affiliated licensees, if applicable) shall indicate on their websites that IDX information is provided exclusively for consumers’ personal non-commercial use, that it may not be used for any purpose other than to identify prospective properties consumers may be interested in purchasing, that the data is deemed reliable but is not guaranteed by MLS GRID, and that the use of the MLS GRID Data may be subject to an end user license agreement prescribed by the Member Participant’s applicable MLS if any and as amended from time to time. MLS GRID may, at its discretion, require use of other disclaimers as necessary to protect Member Participant, and/or their MLS from liability.
Based on information submitted to the MLS GRID. All data is obtained from various sources and may not have been verified by broker or MLS GRID. Supplied Open House Information is subject to change without notice. All information should be independently reviewed and verified for accuracy. Properties may or may not be listed by the office/agent presenting the information.
Privacy Policy / DMCA Notice / ADA Accessibility


This site is hosted, designed and copyright
© 1994 - 2026 by
Delta Media Group, Inc. -- Patent Pending --
508 N Duchesne Drive | MLS# 26069578
This single family home located at 508 N Duchesne Drive, Saint Charles, MO 63301 is currently listed for sale with an asking price of $305,000. This property was built in 1960 and has 3 bedrooms and 1 full and 1 partial baths with 1382 sq. ft. N Duchesne Drive is located in the Hawthorne Hills subdivision within the St Charles R-VI school district. Search Hawthorne Hills real estate on cathyscott.redkeystlouis.com today.