Cathy Scott

BEDS2
BATHS1 full
SQUARE FEET840
MLS#26068386
STATUSActive
PROPERTY TYPEResidential - Single Family
SUBDIVISIONEilers Add
SCHOOLSt Louis City
Property Description
Affordable Living & Diverse Budget-Friendly Housing: A 2-bedroom, 1-bath home in the Carondelet neighborhood in southern St. Louis, Missouri-nearby historic neighborhoods like Patch and Mount Pleasant-offers a practical mix of urban access and everyday convenience. According to data from Niche.com, the area earns an A grade for Diversity and Nightlife, reflecting its vibrant community makeup and local social scene.Strategic Commuter Location* Direct Highway Access: The area sits along Interstate 55, giving residents a straightforward 10-to-15-minute drive into Downtown St. Louis or north toward the central corridor. * Public Transit: The neighborhood has comprehensive MetroBus coverage that connects residents to regional light rail lines. Proximity to Major Parks-Waterfront and Historic GreenspacesResidents are minutes from Bellerive Park, with scenic benches overlooking the Mississippi River.
Property Features
Property Type: Residential - Single Family
Basement: Yes
Basement: Partially Finished, Full
Cooling: Central Air
Heating: Natural Gas
Home Style: Historic, Traditional
Lot Size: 0.08 Acres
Roof Type: Shingle
Taxes: $895
Year Built: 1923
Amenities
Ceiling Fan(s)
Eat-in Kitchen
Laminate Counters
Special Millwork
Feature Descriptions
Appliances: Stainless Steel Appliance(s), Gas Cooktop, Dishwasher, Disposal, Plumbed For Ice Maker, Gas Oven, Range Hood, Gas Range, Refrigerator, Washer/Dryer, Gas Water Heater
Days on Site: 3
Exterior: Brick, Vinyl Siding
Fireplace: Blower Fan, Electric, Ventless
Lot: Back Yard, Near Park, Near Public Transit, Rectangular Lot, Sloped Down
Lot Dimensions: 25' x 140'
Parcel#: 2862-00-0040-0
Sewer: Public Sewer
SQFT. Above Grade: 840
Utilities: Electricity Connected, Natural Gas Connected, Phone Available, Sewer Connected, Water Connected
Water: Public
Window: Insulated Windows
Room Sizes
Bathroom: 6.25x6.67
Living Room: 13.25x19.5
Primary Bedroom: 13x9.67
Bedroom 2: 12.58x7.83
Kitchen: 11.42x12.58
Basement: 18.16x31.67
Storage: 8.5x9.58
Storage: 9.5x5.25
Bonus Room: 8.25x16.67
Local Schools
High School: Roosevelt High
Middle School: Lyon-Blow Middle
Elementary School: Woodward Elem.
School District: St Louis City
Listed By / Shown By
Listed By
Agency Name: Coldwell Banker Realty - Gundaker
Shown By
Agent Name: Cathy Scott
Agent Phone: 314.518.5495
Agency Title: RedKey Realty Leaders

Estimate Your Payment
Estimated Payment
$ 849.40 per month $735.44 Principal & Interest $74.58 Property Tax $39.37 Homeowner's InsuranceChange Payment Information

Member Participants (and their affiliated licensees, if applicable) shall indicate on their websites that IDX information is provided exclusively for consumers’ personal non-commercial use, that it may not be used for any purpose other than to identify prospective properties consumers may be interested in purchasing, that the data is deemed reliable but is not guaranteed by MLS GRID, and that the use of the MLS GRID Data may be subject to an end user license agreement prescribed by the Member Participant’s applicable MLS if any and as amended from time to time. MLS GRID may, at its discretion, require use of other disclaimers as necessary to protect Member Participant, and/or their MLS from liability.
Based on information submitted to the MLS GRID. All data is obtained from various sources and may not have been verified by broker or MLS GRID. Supplied Open House Information is subject to change without notice. All information should be independently reviewed and verified for accuracy. Properties may or may not be listed by the office/agent presenting the information.
Privacy Policy / DMCA Notice / ADA Accessibility


This site is hosted, designed and copyright
© 1994 - 2026 by
Delta Media Group, Inc. -- Patent Pending --
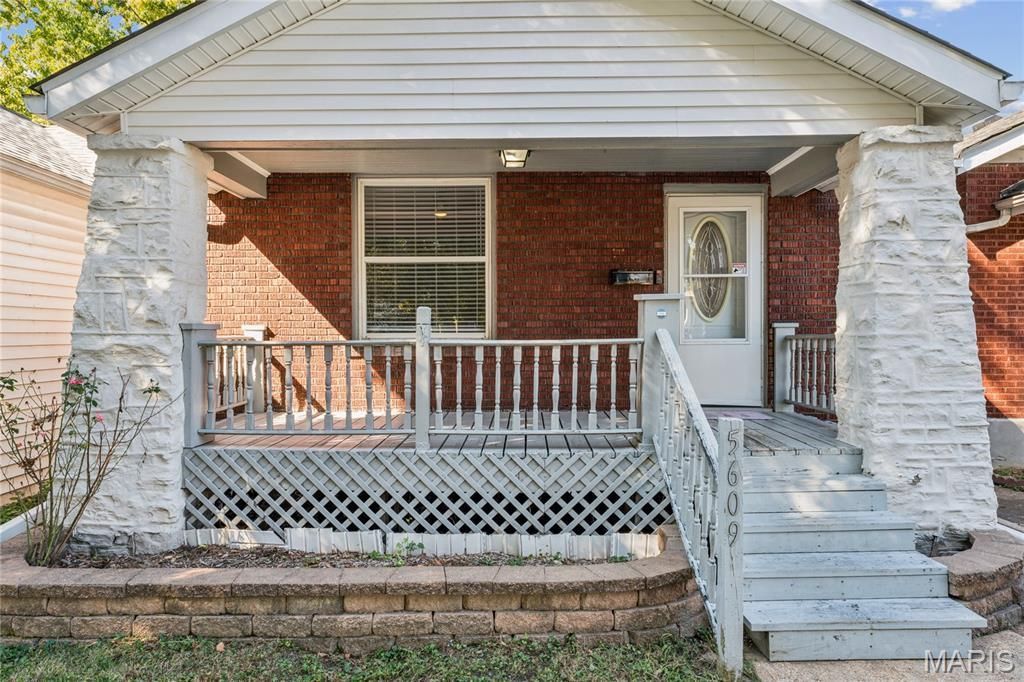
5609 Pennsylvania Avenue | MLS# 26068386
This single family home located at 5609 Pennsylvania Avenue, Saint Louis, MO 63111 is currently listed for sale with an asking price of $134,990. This property was built in 1923 and has 2 bedrooms and 1 full baths with 840 sq. ft. Pennsylvania Avenue is located in the Eilers Add subdivision within the St Louis City school district. Search Eilers Add real estate on cathyscott.redkeystlouis.com today.