Cathy Scott

BEDS2
BATHS2 full
SQUARE FEET1,473
MLS#26059429
STATUSActive
PROPERTY TYPEResidential - Condominium
SUBDIVISIONSyndicate Bldg Condos
SCHOOLSt Louis City
Property Description
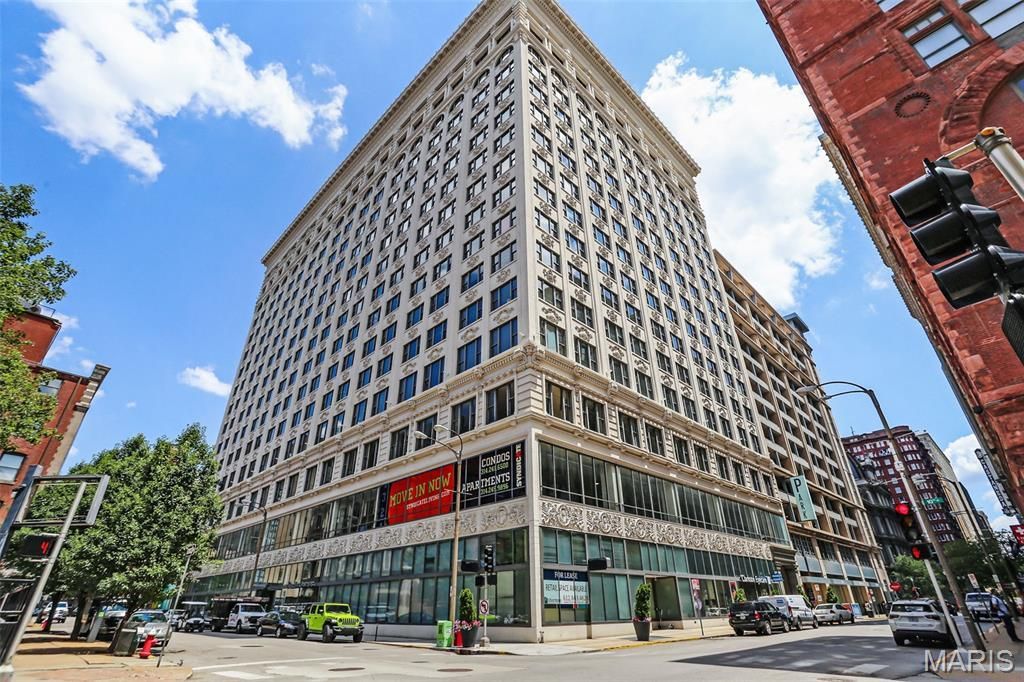
Discover this 'Move-In-Ready Condo in the Heart of STL. Private Showings Beginning the Morning of Sat., Nov. 7. Don't Sleep on it as You May Not Ever Get the Opportunity to Sleep in it. Experience a Lifestyle Knowing Year-Round the Exterior Upkeep and Building Maintenance is Managed by the HOA, Leaving More Time for Hobbies, Entertainment, Travel, Personal Interests and More. This Welcoming Condo is in the Syndicate Building - Premier Downtown Living with an Extraordinary Blend of Modern Design and Contemporary Touches. Positively Differentiated from other 'Maintenance-Free Lifestyles Around STL, the Syndicate Boasts a Vast and Diverse Abundance of Features/Amenities/Resources for the Holistic Well-Being of the Residents! Come to Appreciate One of the More Open and Functional Floor Plans that the Building has to Offer. The Eat-In Kitchen is Centered Between Two Other Living Areas for Optimized Usage. Options Abound to Creatively Customize this Open Floor Plan and Adjoining Two Areas for Your Preference/Desires, Functioning Perhaps as a Dining Room, Living Room, Sitting Room or Office. Granite Countertops Mix with Soft-Close Drawers/Cabinets. Enjoy this Condo's Single/Main Level Floor Plan (1,473 sqf) with Nine-Foot Ceilings Throughout. The Two Spacious Bedrooms can Easily Accommodate a King-Size Bed in each with both Paired with Walk-In Closets. Only Pay for Electricity and Cable/Internet Service. Relax, BBQ/Grill and Sit Out on Your Private/Steel Balcony. The Generous Storage Space in this Condo can be Expanded with Additional Climate-Controlled Storage Locker Options Available. Building Amenities Include the Club Room (a Recreation Facility), a Courtyard/Patio Area, a Fitness Center, Art Galleries, an Arts/Crafts Workshop, a Meeting/Theater/Entertainment Room, Private Storage and a Rooftop Deck! All the Matching Stainless-Steel Kitchen Major Appliances Stay (Refrigerator, Range/Oven, Microwave Oven) along with the Full-Size Bosch Washer/Dryer Units. An Assigned Parking Spot is Reserved in the Secure, Heated, Private Garage, with Options for EV Capability if Needed. Rooftop Access for Breathtaking Views of the St. Louis City Skyline. The Building Structure Contributes to Making Each Condo Unit Sounds-Free from Other Residents/Units. Other Benefits include Low/Modest Utility Expenses, a Pet-Friendly Community and Walkable Access to Local Restaurants/Stores, Endless Products/Services and Countless Things to Do in the Greater Downtown STL Area. Near Everything and Minutes from Busch Stadium (Cardinals), Energizer Park (St. Louis CITY SC) and the Enterprise Center (Blues). The Building adjoins a Schnucks Grocery Store and a CVS Pharmacy for Your Convenience in Never Having to Go Outside to Fulfill These Needs. A Passing STL City Occupancy Inspection Permit Provides Quick Move-In Options and an Opportunity to Secure this Residence Well Before the Holidays and the End of the Year. Timing Could Not be Better to Jump into the Syndicate Build
Property Features
Property Type: Residential - Condominium
Cooling: Central Air, Electric
Garage: 1 car attached
Heating: Electric, Forced Air
Home Style: Apartment Style
Lot Size: 0.68 Acres
Taxes: $4,185
Year Built: 1906
Amenities
Custom Cabinetry
Eat-in Kitchen
Granite Counters
High Speed Internet
Kitchen Island
Lever Faucets
Open Floorplan
Separate Shower
Shower
Solid Surface Countertop(s)
Storage
Tub
Walk-In Closet(s)
Feature Descriptions
Appliances: Stainless Steel Appliance(s), Dishwasher, Disposal, Dryer, Microwave, Free-Standing Electric Oven, Free-Standing Electric Range, Free-Standing Refrigerator, Washer, Electric Water Heater
Association Amenities: Association Management, Barbecue, Clubhouse, Elevator(s), Fitness Center, Game Room, Coin Laundry, Meeting Room, Outside Management, Parking, Party Room, Recreation Facilities, Roof Deck, Security, Service Elevator(s), Storage
Days on Site: 2
Exterior: Brick, Stone
HOA Fee: $625/ Monthly
Lot: Near Public Transit
Parcel#: 0273-00-0089-0
Parking: Additional Parking, Assigned, Community Structure, Garage Door Opener, Heated Garage, Inside Entrance, Off Street, On Street
Sewer: Public Sewer
SQFT. Above Grade: 1473
Utilities: Cable Connected, Electricity Connected, Natural Gas Not Available, Sewer Connected, Underground Utilities, Water Connected
Water: Public
Window: Window Treatments
Room Sizes
Bedroom: 15x11
Bedroom 2: 15x11
Bathroom: 12x9
Bathroom 2: 7x6
Sitting Room: 18x13
Kitchen: 18x17
Living Room: 18x13
Laundry: 9x6
Local Schools
High School: Vashon High
Middle School: Yeatman-Liddell Middle School
Elementary School: Henry Elem.
School District: St Louis City
Listed By / Shown By
Listed By
Agency Name: Fathom Realty-St. Louis
Shown By
Agent Name: Cathy Scott
Agent Phone: 314.518.5495
Agency Title: RedKey Realty Leaders

Estimate Your Payment
Estimated Payment
$ 1,892.76 per month $1,465.55 Principal & Interest $348.75 Property Tax $78.46 Homeowner's InsuranceChange Payment Information

Member Participants (and their affiliated licensees, if applicable) shall indicate on their websites that IDX information is provided exclusively for consumers’ personal non-commercial use, that it may not be used for any purpose other than to identify prospective properties consumers may be interested in purchasing, that the data is deemed reliable but is not guaranteed by MLS GRID, and that the use of the MLS GRID Data may be subject to an end user license agreement prescribed by the Member Participant’s applicable MLS if any and as amended from time to time. MLS GRID may, at its discretion, require use of other disclaimers as necessary to protect Member Participant, and/or their MLS from liability.
Based on information submitted to the MLS GRID. All data is obtained from various sources and may not have been verified by broker or MLS GRID. Supplied Open House Information is subject to change without notice. All information should be independently reviewed and verified for accuracy. Properties may or may not be listed by the office/agent presenting the information.
Privacy Policy / DMCA Notice / ADA Accessibility


This site is hosted, designed and copyright
© 1994 - 2026 by
Delta Media Group, Inc. -- Patent Pending --
915 Olive Street, Unit 1213 | MLS# 26059429
This condo located at 915 Olive Street, Unit 1213, Saint Louis, MO 63101 is currently listed for sale with an asking price of $269,000. This property was built in 1906 and has 2 bedrooms and 2 full baths with 1473 sq. ft. Olive Street, Unit 1213 is located in the Syndicate Bldg Condos subdivision within the St Louis City school district. Search Syndicate Bldg Condos real estate on cathyscott.redkeystlouis.com today.